
Making Room
Privacy and porosity.

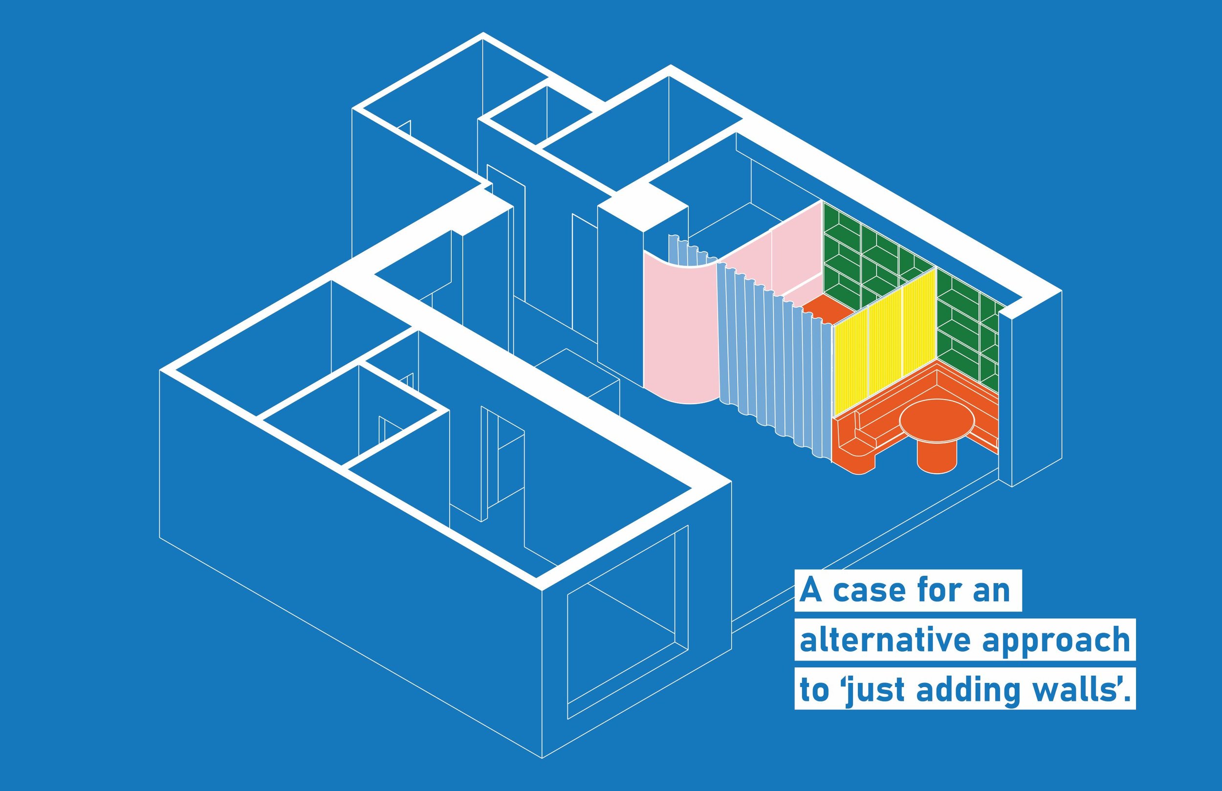
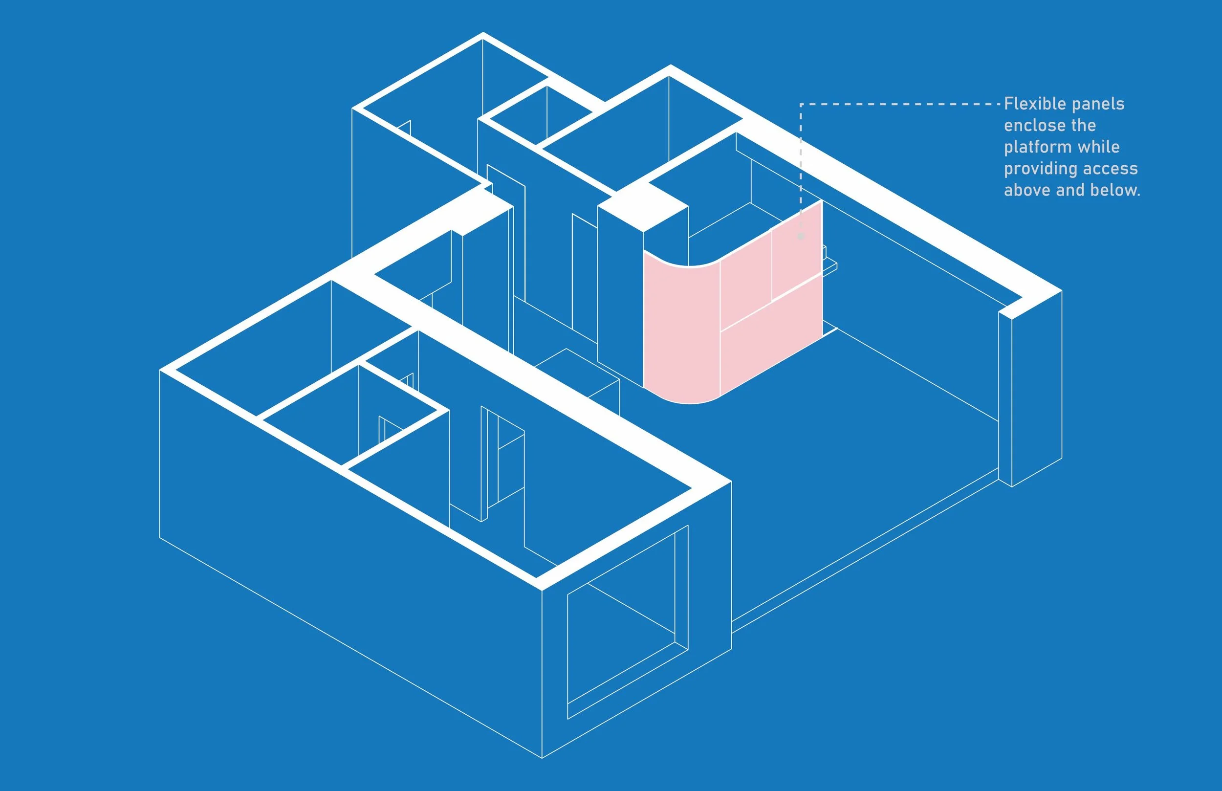
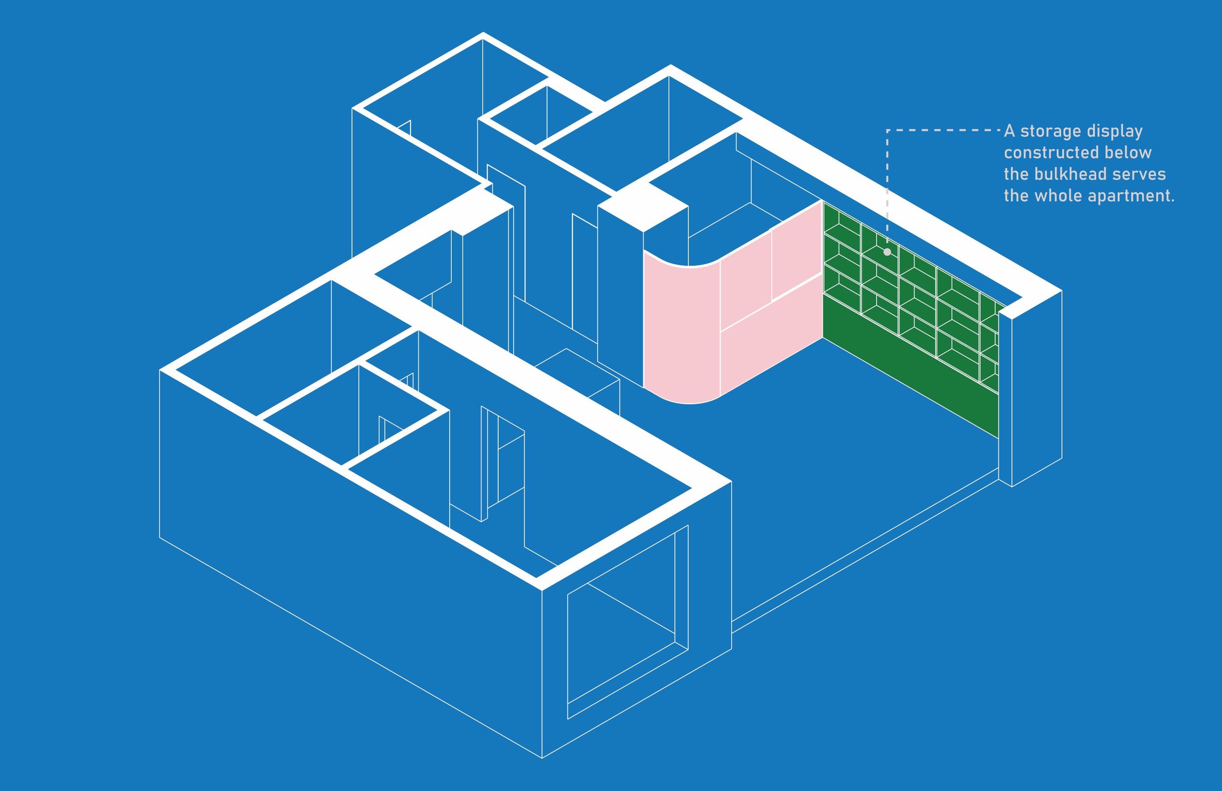
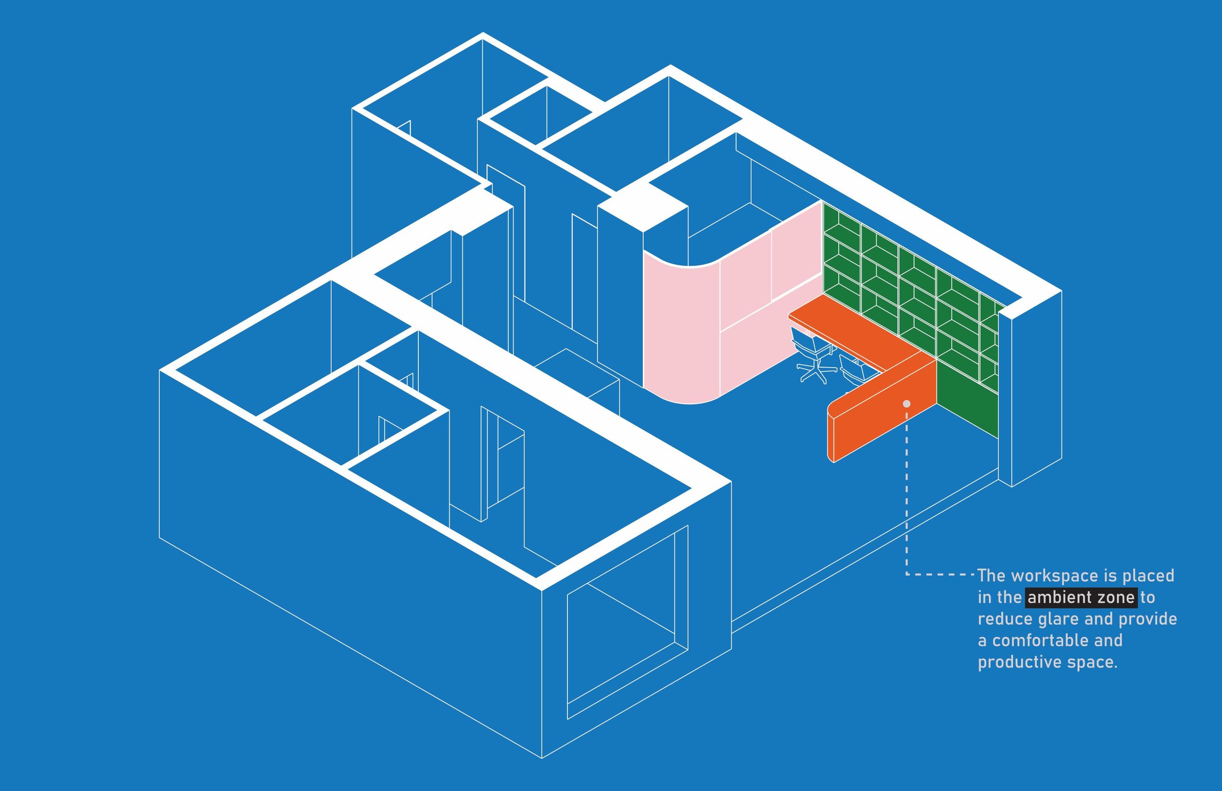
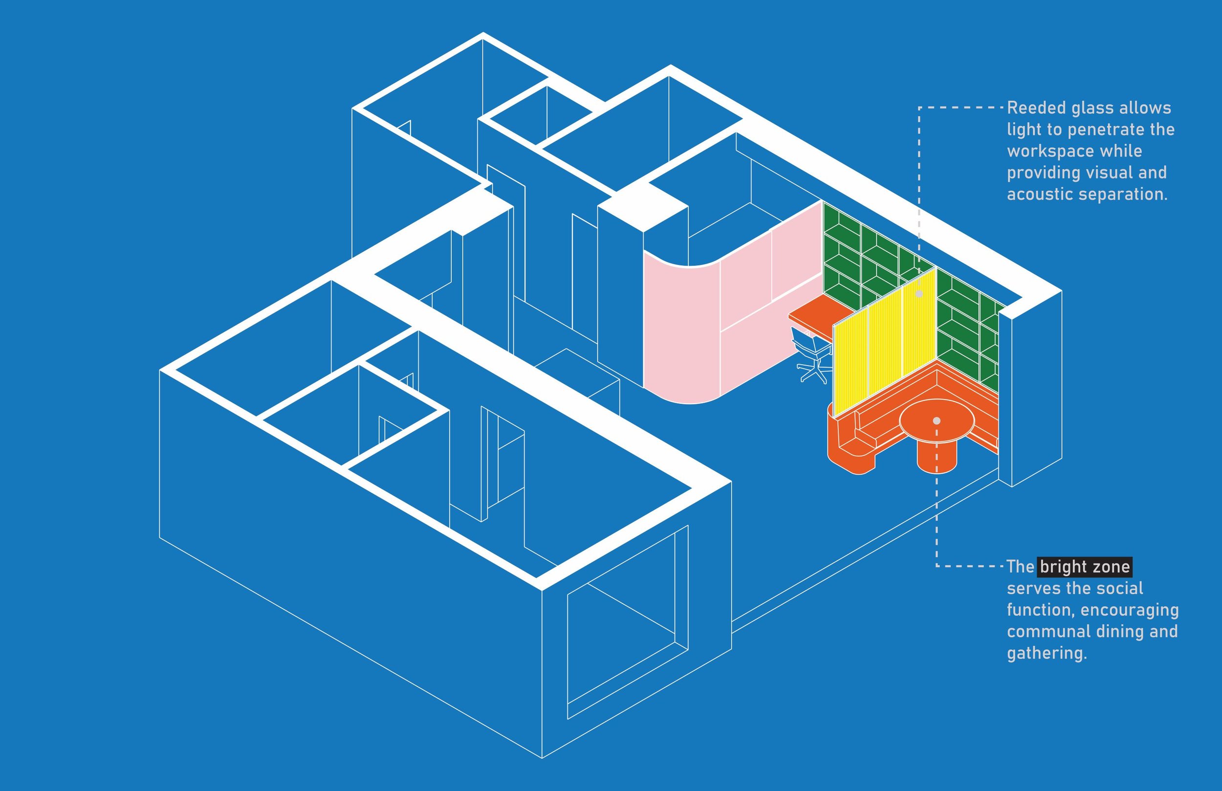
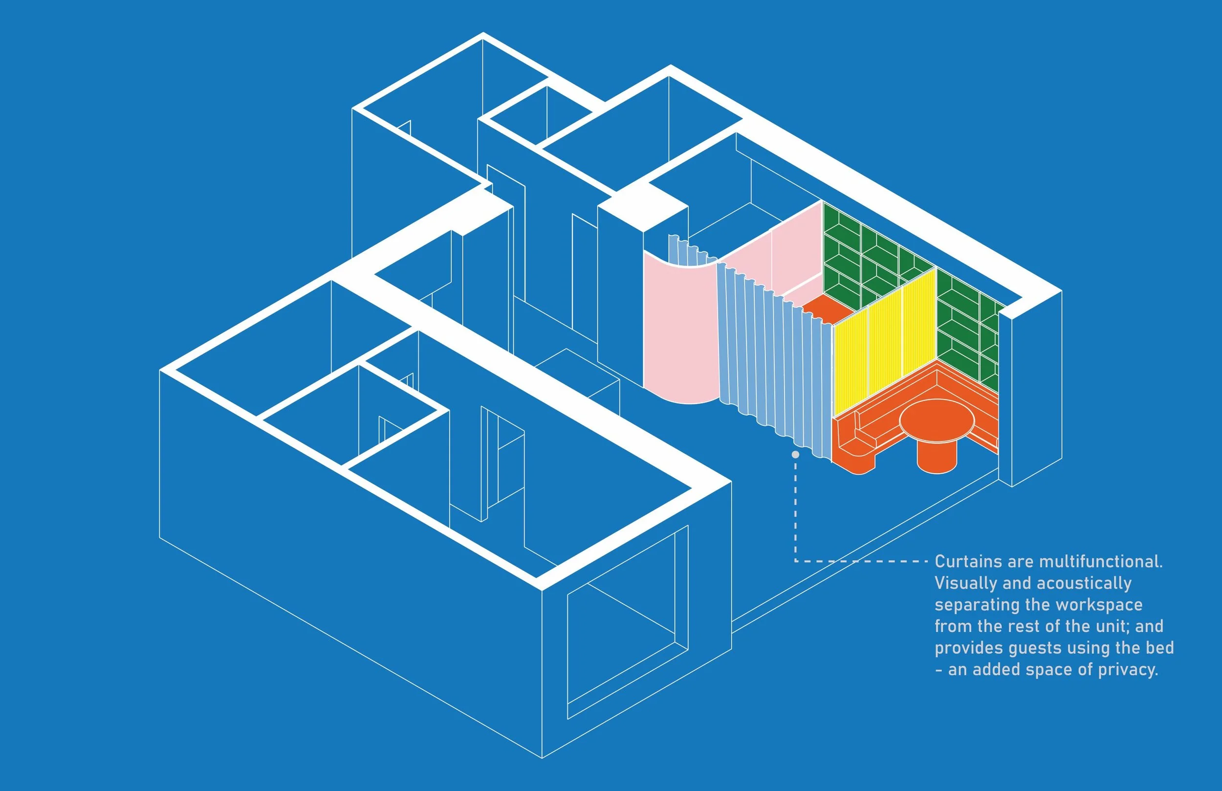
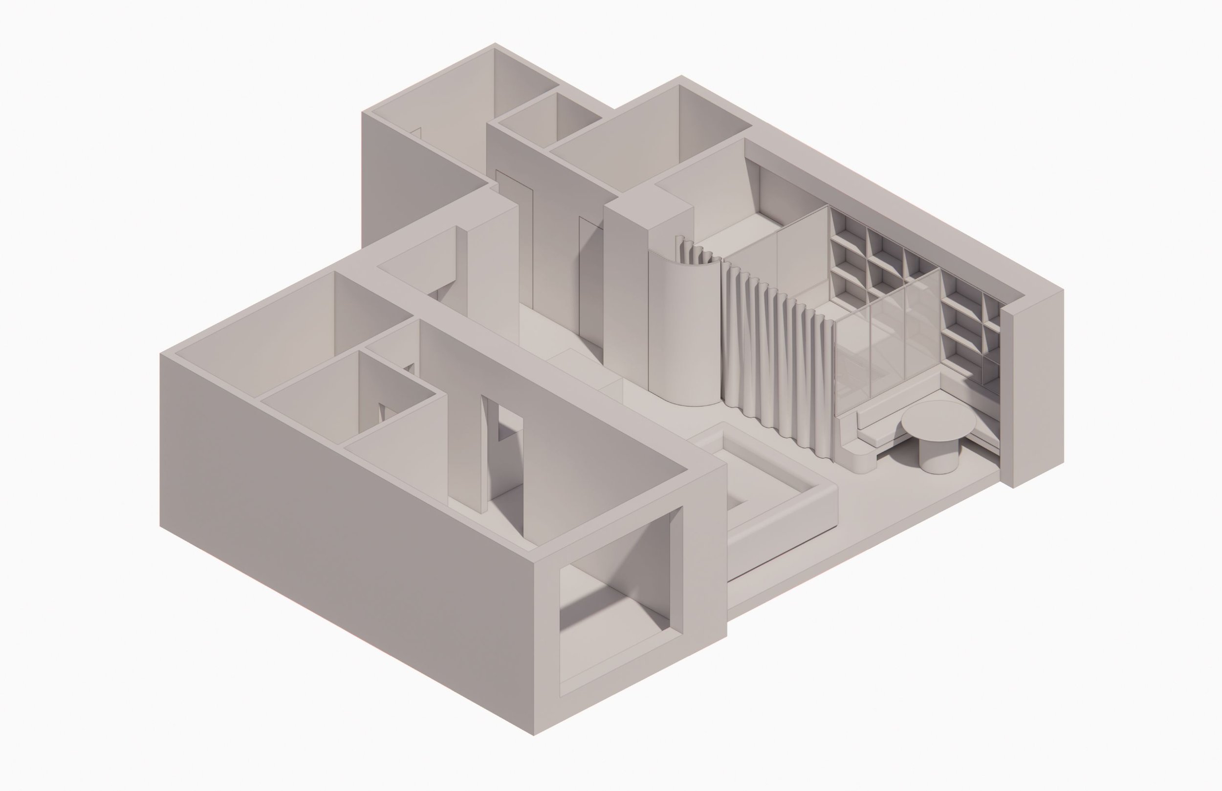
When our clients first moved into their apartment, they removed the second bedroom to create a larger, more open living space. Years later, their needs had changed. They approached us to explore how a second “bedroom” could be reintroduced - without simply rebuilding the walls they had intentionally removed.
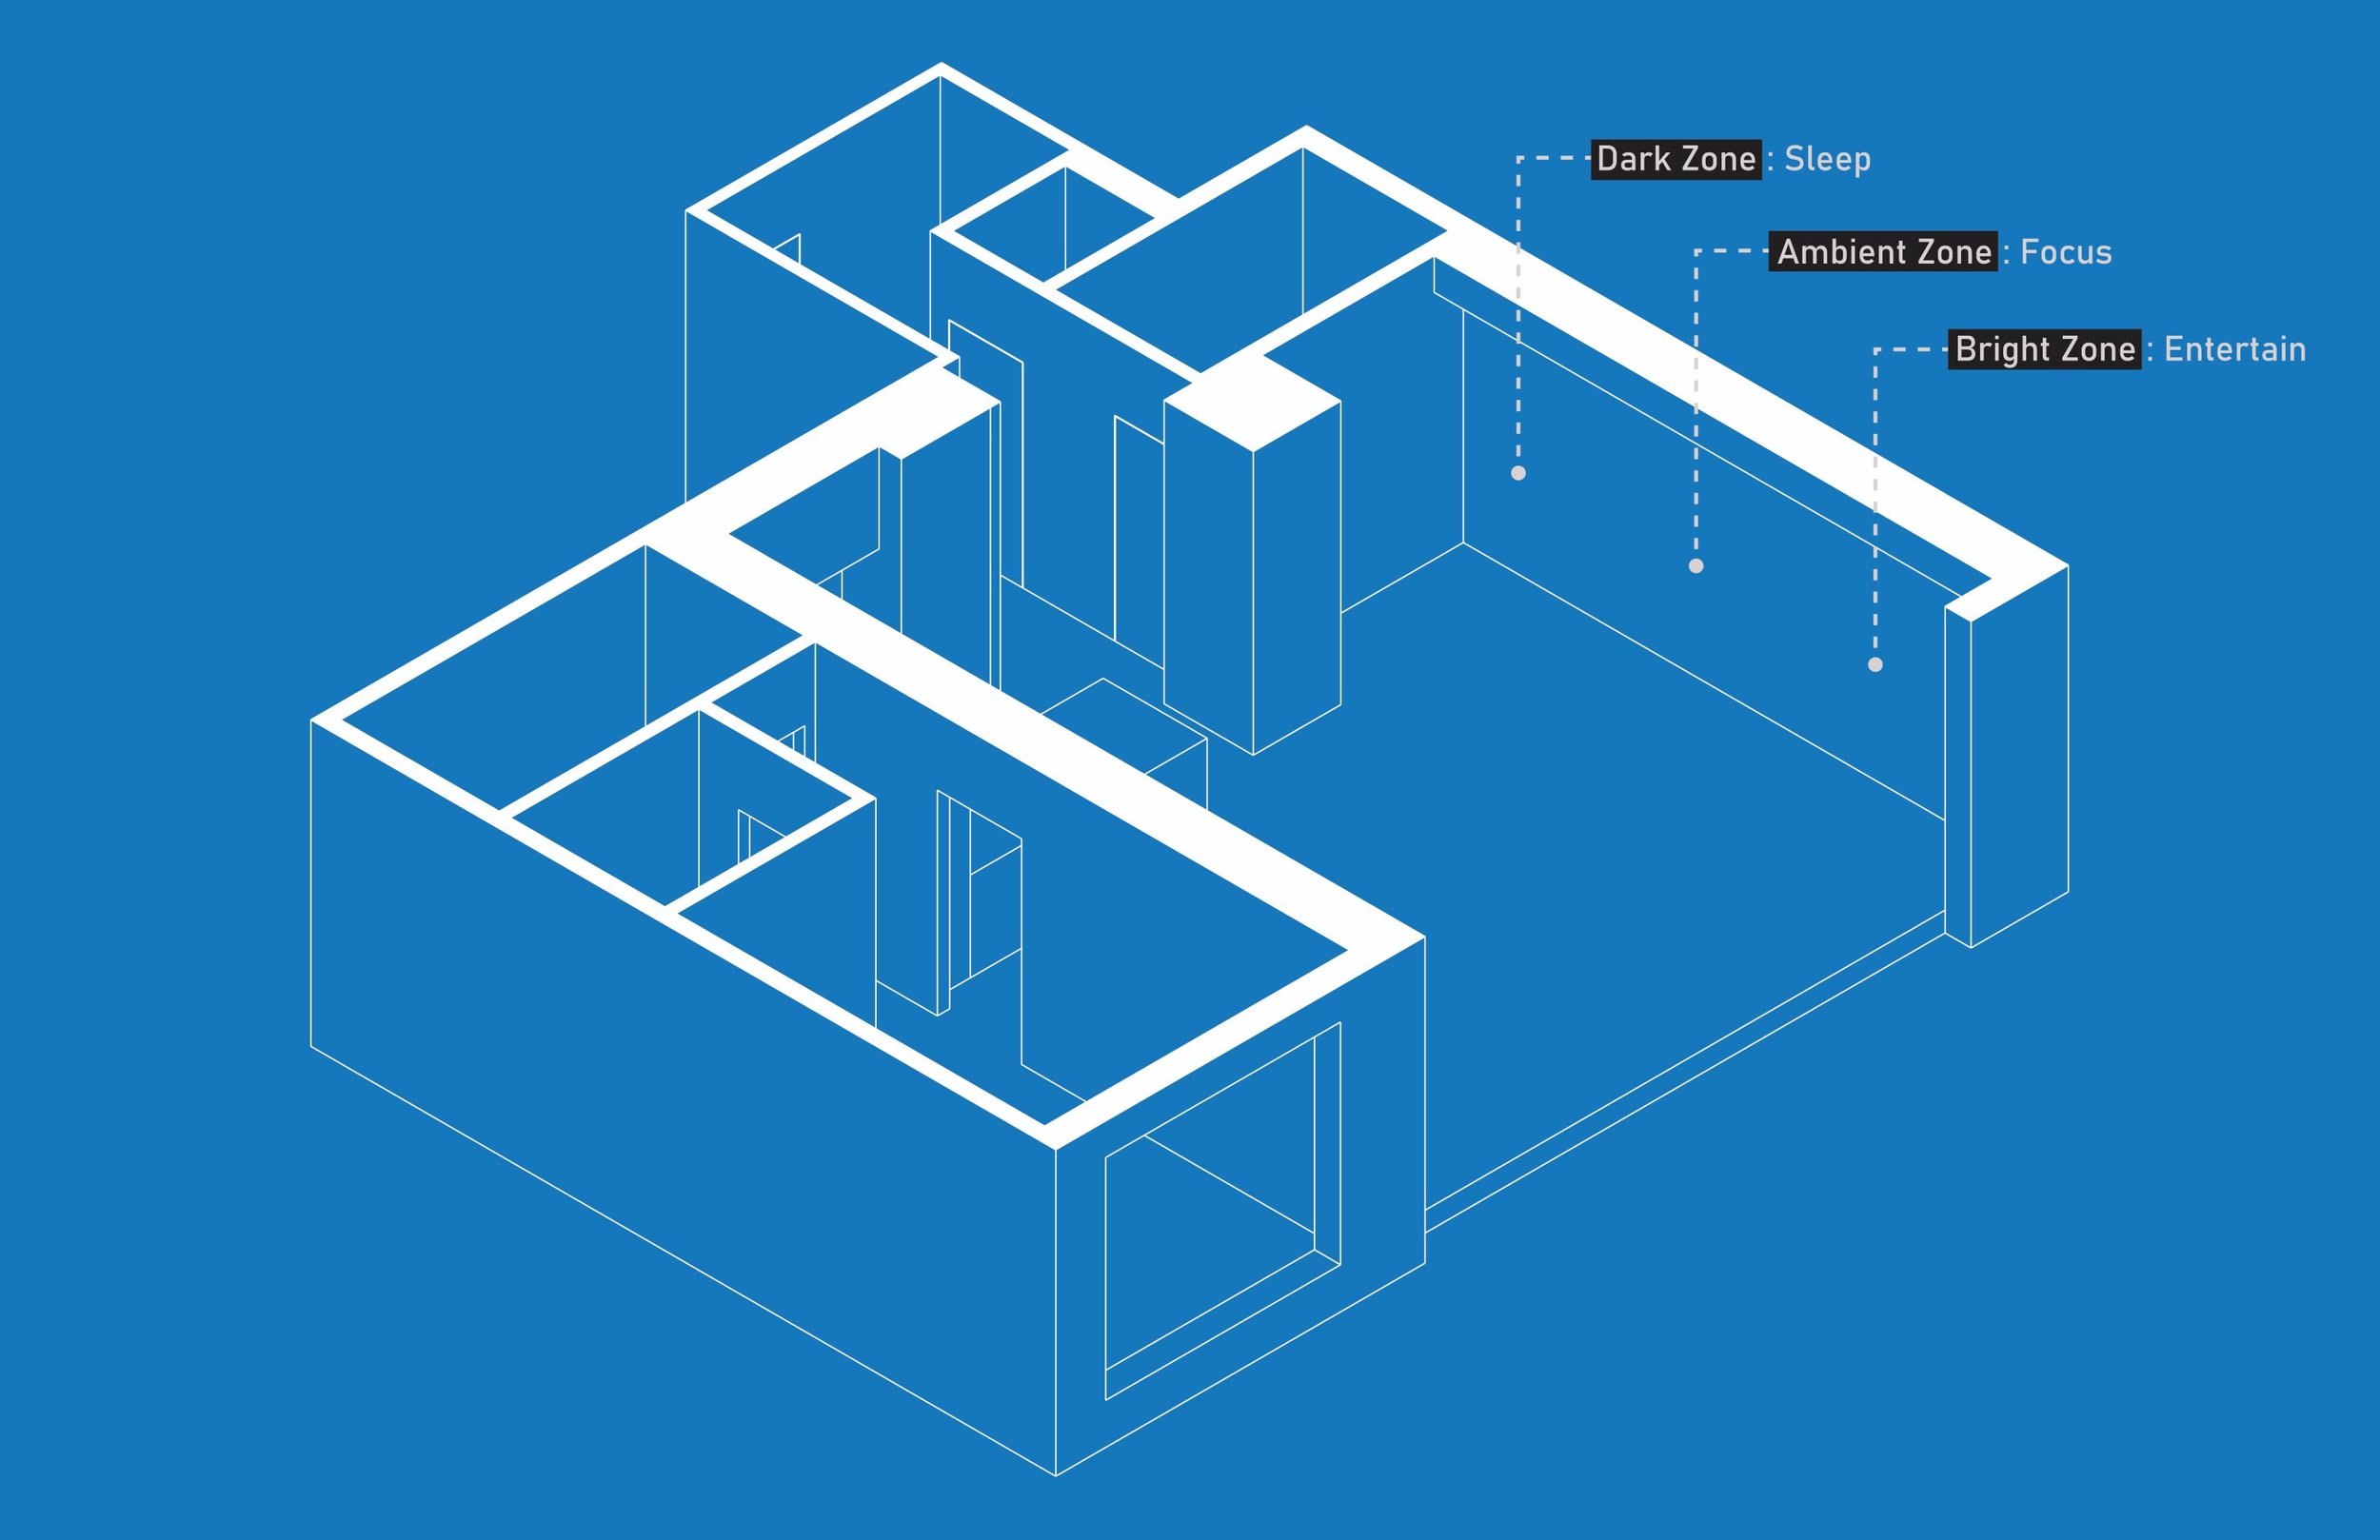
Rather than thinking of the bedroom as a conventional room, we began by considering what the space needed to do: provide places to rest, work, store, dine, gather, and retreat.
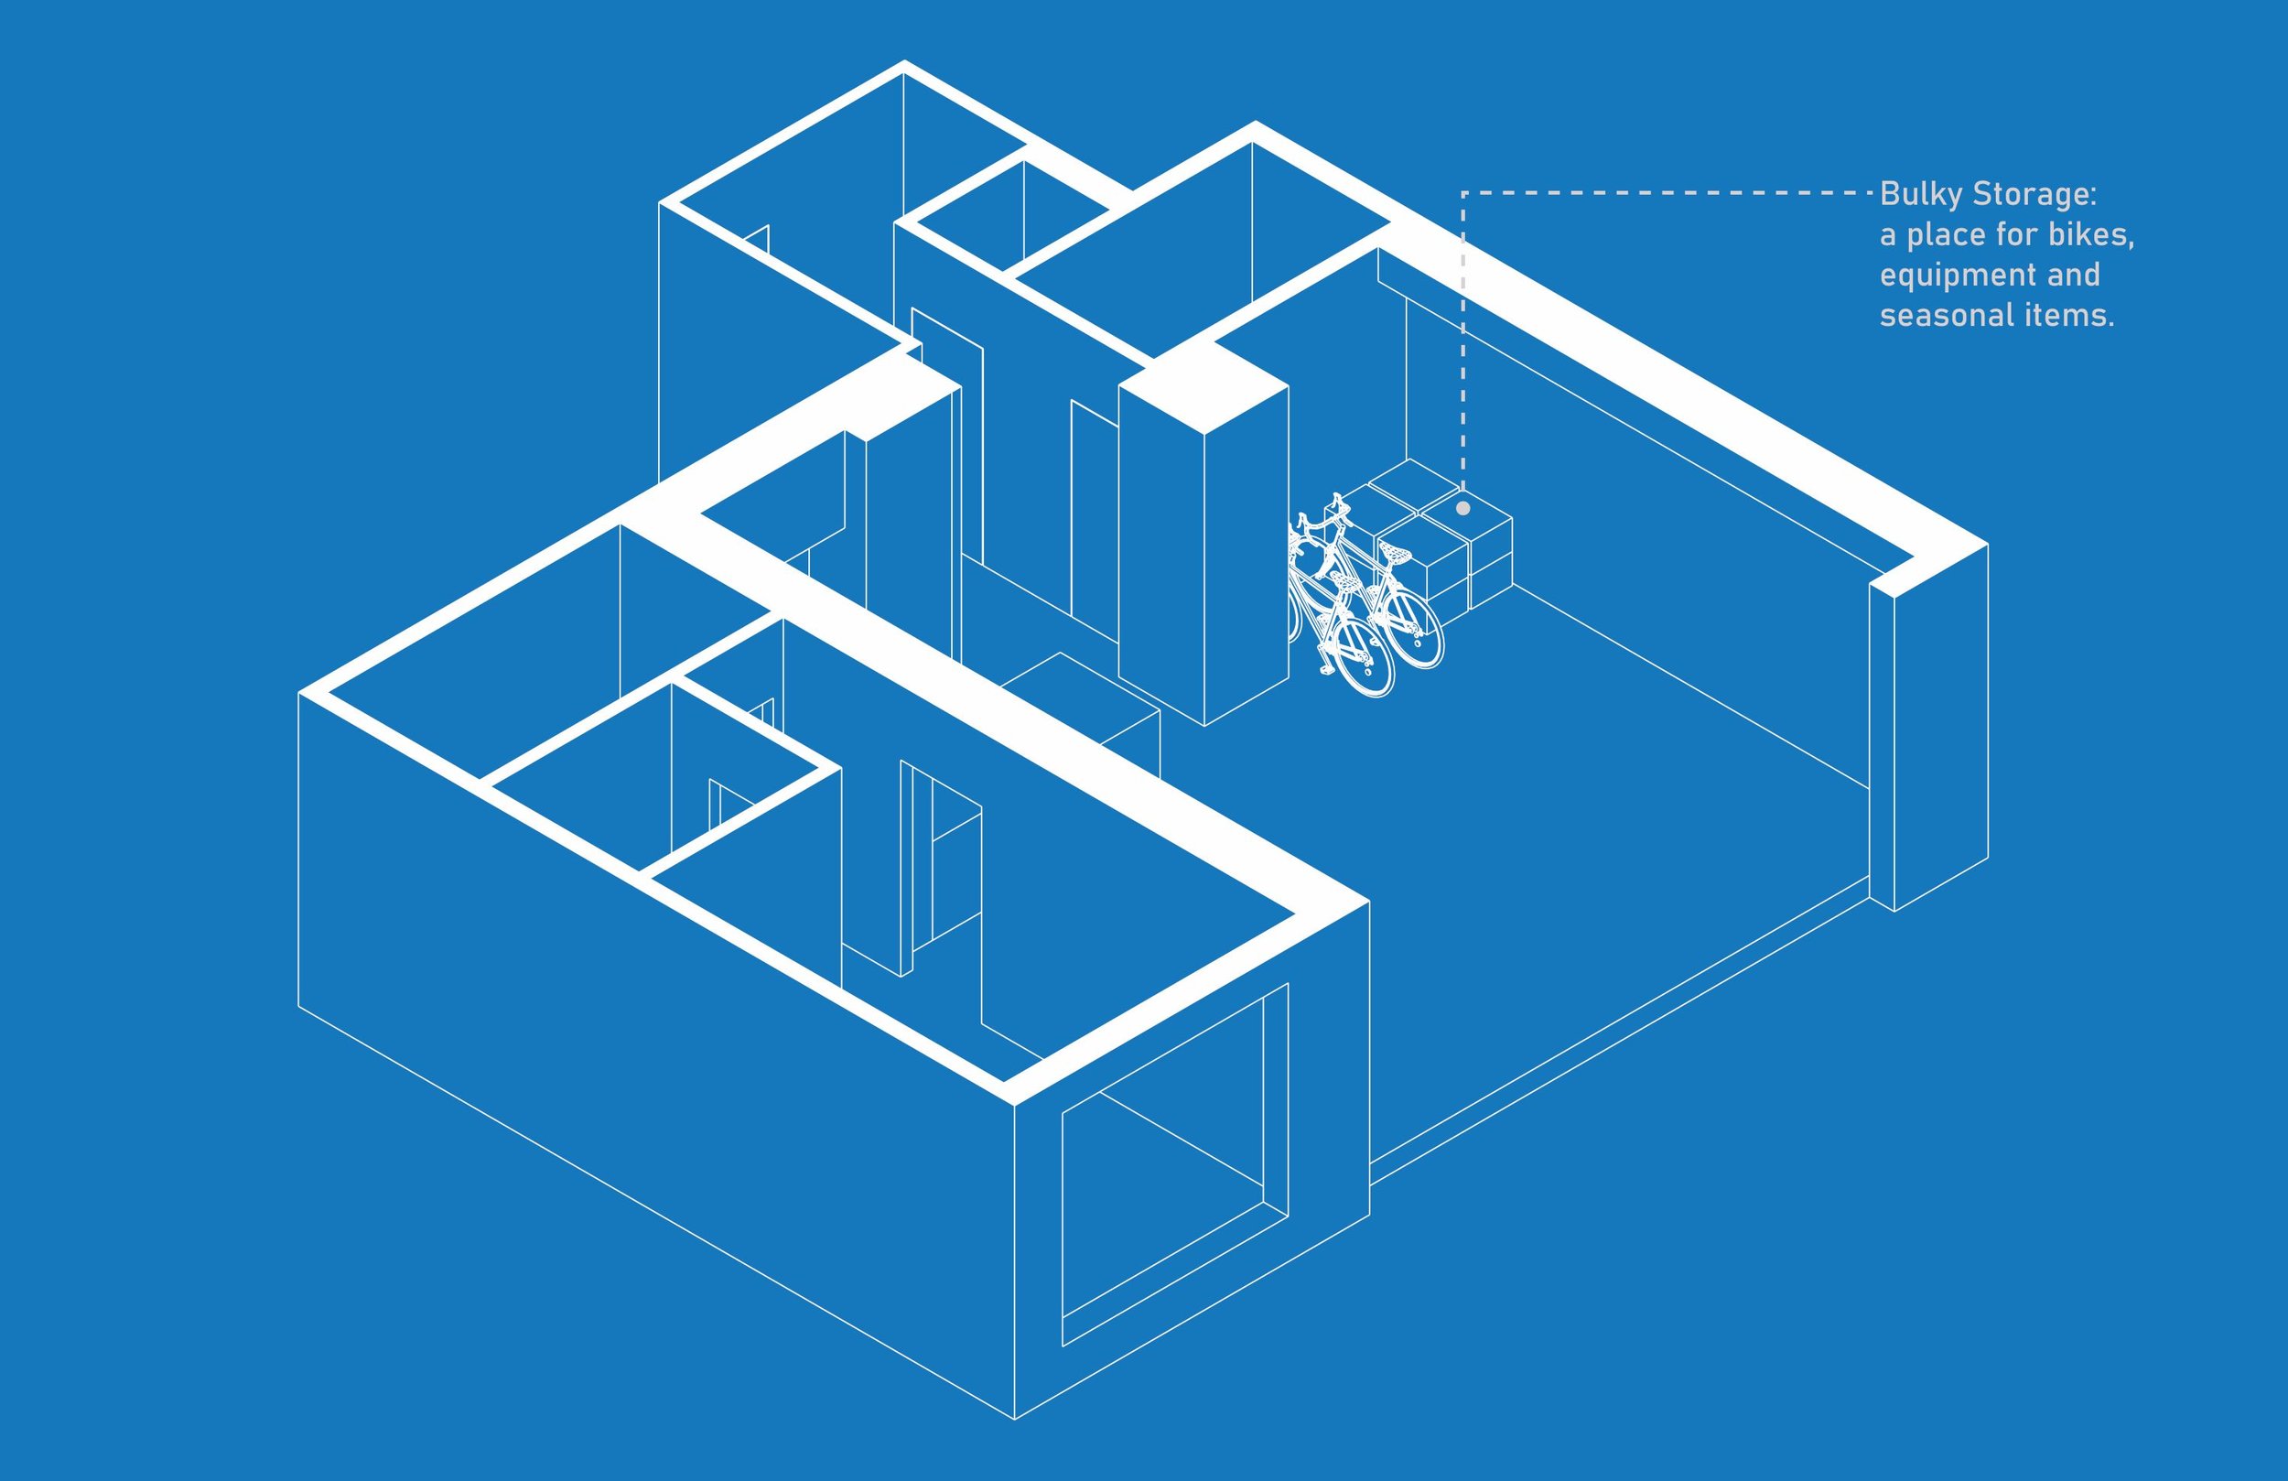
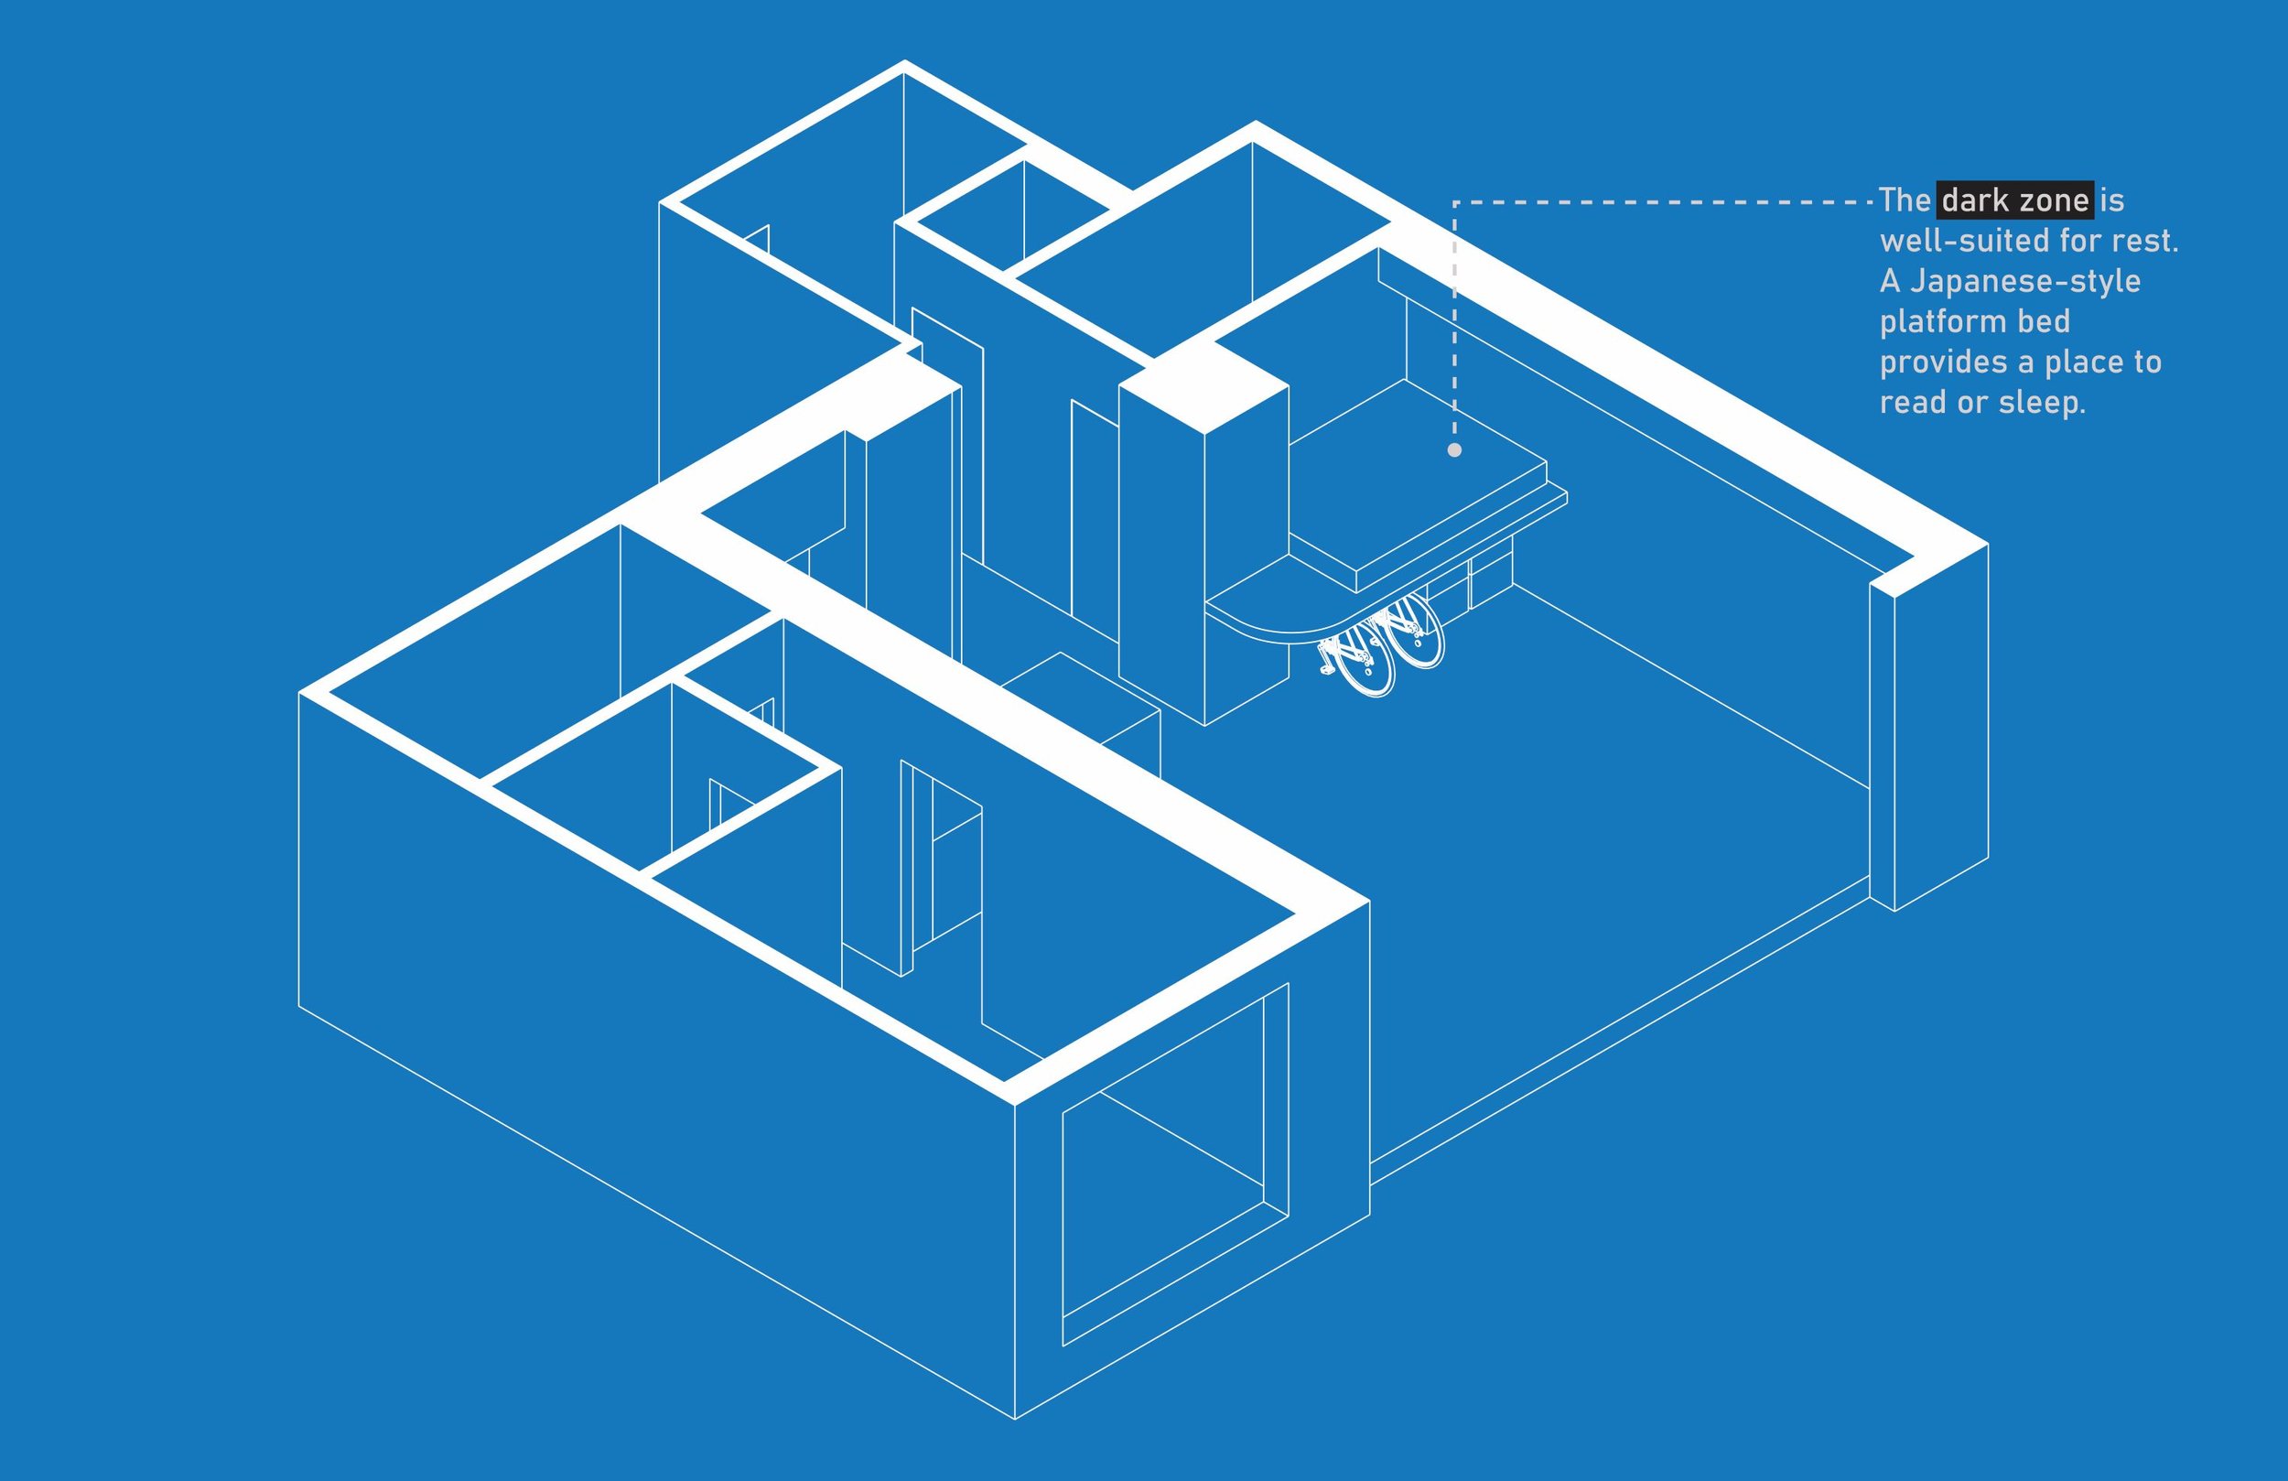
The proposal introduces a series of layered interventions that define space without closing it off. A raised platform creates a place to sleep while concealing generous storage below. Integrated millwork provides workspace and additional storage, while reeded glass and curtains offer varying degrees of separation and privacy without sacrificing light or openness. A built-in banquette establishes a dedicated place to dine and gather.
Rather than dividing the apartment into more rooms, the design uses shifts in level, material, light, and flexible boundaries to create spaces that can expand, contract, and adapt throughout the day - allowing a compact footprint to perform in multiple ways.